
Guide
Garage Conversion Considerations
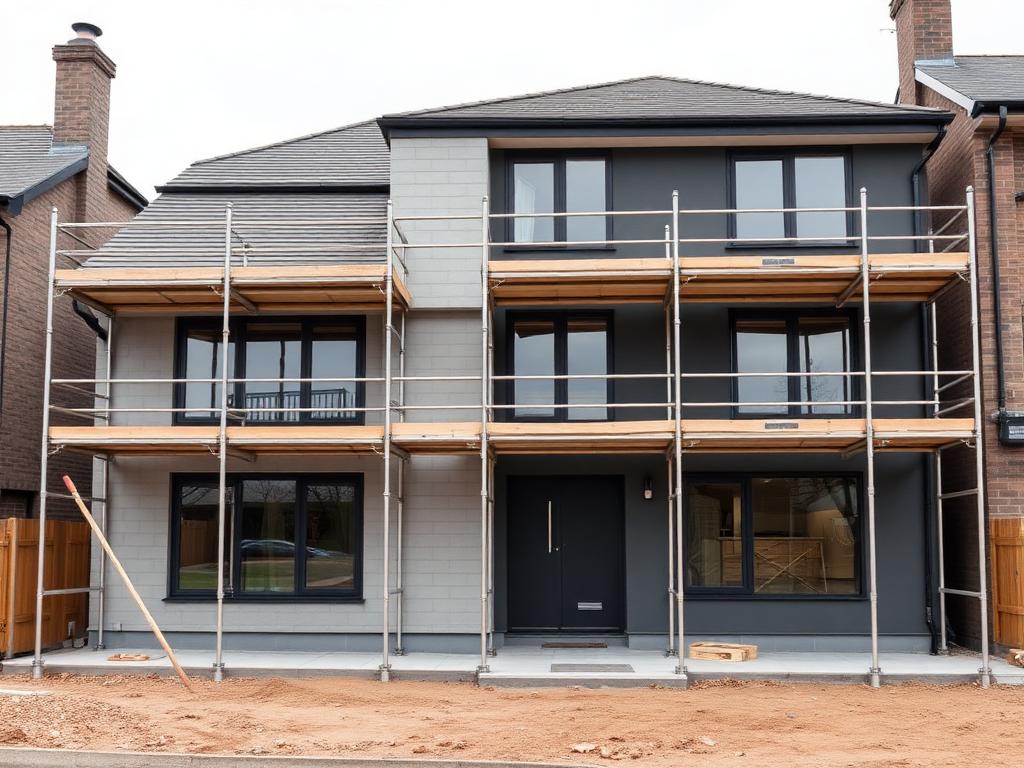
Converting a garage is often one of the most cost-effective ways to add usable space to a home. A little planning helps you get the most from the project.
Assess the garage first
The condition, structure and access of the garage all influence what is possible and what preparation is needed.
Insulation and comfort
Garages are rarely built for year-round comfort. Insulation and dry-lining are key to creating a warm, usable room.
Approvals and integration
Garage conversions may require Building Regulation approval and, in some cases, other approvals. Integrating the new room with the existing layout helps it feel like a natural part of the home.
- Suitability and preparation
- Insulation and dry-lining
- Flooring and finishing
- Relevant approvals and integration
This guide is general information only and is not a substitute for professional, structural, planning or building-control advice. Always consult the relevant professionals and your local authority where required.
Planning a project?
Send photographs and a short description on WhatsApp for a fair, individual quotation.
Send Photos for a QuoteRelated Services
Garage Conversions
Conversion of suitable garages into practical internal spaces, integrated into the existing property.
Dry-Lining — First & Second Fix
First and second-fix dry-lining for residential and commercial projects, working to drawings and specifications.
Flooring
Flooring preparation and installation for suitable residential and commercial projects.
Start Your Project
Planning Building or Renovation Work?
Send us photographs and a short description on WhatsApp to begin discussing your project. Every project is priced individually with fair and transparent quotations.