
Guide
Loft Conversion Considerations
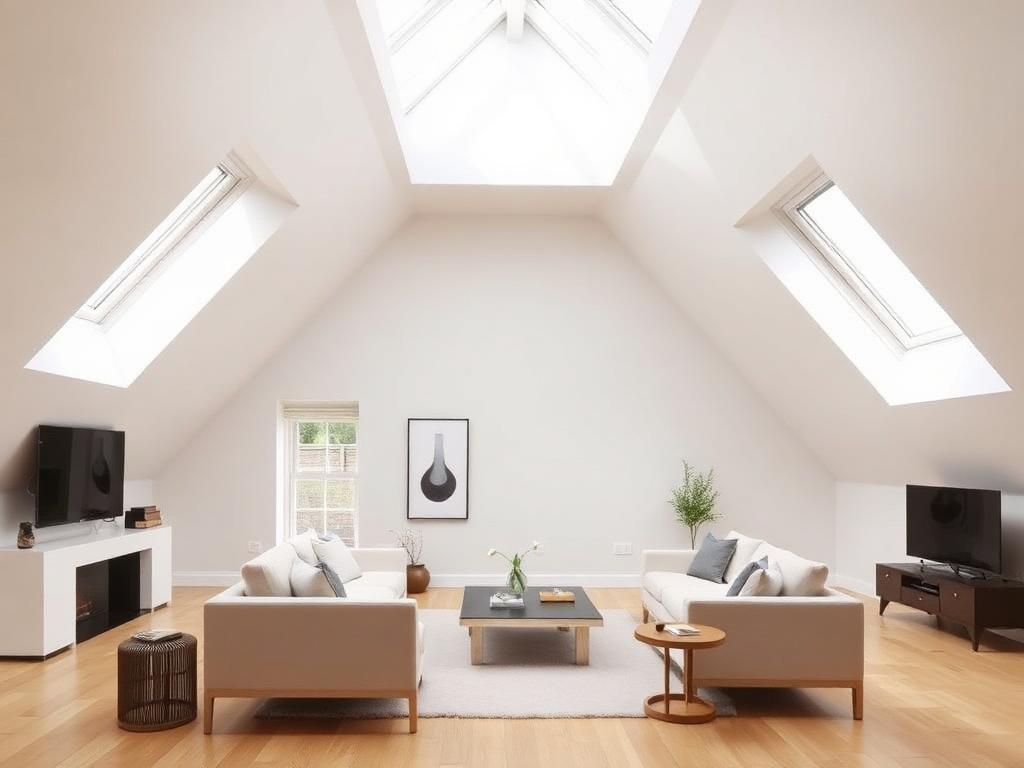
A loft conversion can add valuable space, but not every loft is suitable. Thinking through a few key points early helps you understand what is realistic for your property.
Is your loft suitable?
Head height, roof structure and access all affect whether a loft can be converted and how. An initial discussion and assessment is the best way to find out.
Building Regulations and approvals
Loft conversions are subject to Building Regulations and, in some cases, planning requirements and structural assessment. These depend on your specific property and the relevant authorities.
Insulation, dry-lining and finishing
A comfortable loft room needs proper insulation, dry-lining and finishing. These stages turn the structure into a usable, energy-efficient space.
- Suitability and head-height assessment
- Structural and Building Regulation considerations
- Insulation and dry-lining
- Flooring, joinery and decoration
This guide is general information only and is not a substitute for professional, structural, planning or building-control advice. Always consult the relevant professionals and your local authority where required.
Planning a project?
Send photographs and a short description on WhatsApp for a fair, individual quotation.
Send Photos for a QuoteRelated Services
Loft Conversions
Loft conversions for suitable properties, considered carefully against structural, planning and Building Regulation requirements.
Dry-Lining — First & Second Fix
First and second-fix dry-lining for residential and commercial projects, working to drawings and specifications.
Garage Conversions
Conversion of suitable garages into practical internal spaces, integrated into the existing property.
Start Your Project
Planning Building or Renovation Work?
Send us photographs and a short description on WhatsApp to begin discussing your project. Every project is priced individually with fair and transparent quotations.